
×

Why Do You Need a Vibration Measuring Device?

Machines rarely fail without warning. A motor may develop a rough hum, a pump may shake the nearby pipe, or a fan may leave a blur on its guard. These small signs are easy to dismiss during a busy shift. A Vibration Measuring Device turns movement into readings that maintenance teams can inspect and compare. Depending on the instrument, it may measure vibration velocity, acceleration, or displacement. The right measure depends on the machine, its operating speed, and the question being investigated. A number alone is not a diagnosis.

With consistent measurements, technicians can establish a baseline, spot changes, and decide when closer inspection is justified. They might check a bearing housing at the same point each month, while noting load, speed, and temperature. That context matters. A reading taken under different conditions can mislead, and loose mounting or poor sensor placement can distort results. It is tempting to treat one high value as proof of damage. It is not. Measurements are clues, best interpreted alongside equipment history, visual checks, and qualified judgment. Used carefully, a Vibration Measuring Device can support planned maintenance, reduce avoidable guesswork, and help teams prioritize inspections before a minor change becomes an unexpected stoppage. Not every warning is clear. Some machines vibrate normally, and thresholds vary by design and use. The practical value lies in careful measurement, repeatable methods, and honest interpretation.
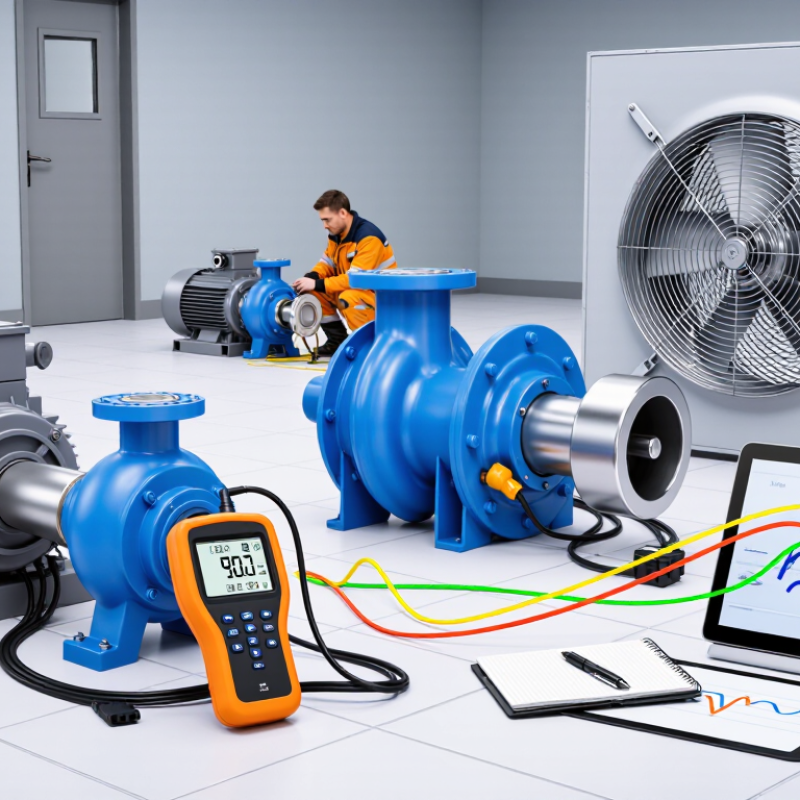
Why Do You Need a Vibration Measuring Device?

What a Vibration Measuring Device Records: Acceleration, Velocity, and Displacement

A vibration measuring device does more than report that a machine is shaking. It records motion as acceleration, velocity, or displacement. Each describes a different aspect of the same movement, so choose the measurement that fits the question. On a pump, a sharp bearing impact may stand out in acceleration, while a broader change may be easier to track as velocity.

Acceleration describes how quickly vibration speed changes and is commonly shown in m/s² or g. It can reveal brief, high-frequency impacts when the sensor is mounted firmly near a bearing housing.

Velocity, measured in mm/s or in/s, is widely used to assess machine vibration. It may help flag imbalance or misalignment, though one overall reading can conceal a narrow frequency peak. Small details matter.

Displacement measures how far a surface moves, often in micrometers or mils. It can be useful for slow-moving equipment or shaft motion, where even small movements matter. Some devices measure acceleration directly and calculate velocity or displacement from it. Those calculated values depend on sensor range, frequency response, mounting, and setup. I would not treat any single reading as a diagnosis; compare measurements from the same location and operating conditions, and check whether the result fits what the machine is doing.

How ISO 20816 Guides Vibration-Based Machine Condition Assessment

Why Do You Need a Vibration Measuring Device?

How ISO 20816 Guides Vibration-Based Machine Condition Assessment

A vibration measuring device turns machine movement into data that can be compared over time. ISO 20816 provides guidance for measuring and evaluating vibration on non-rotating parts of machines. Its relevant parts account for machine type and operating conditions, rather than treating every motor or pump alike. That distinction matters. A reading from a bearing housing under heavy load may not mean the same thing as one taken at another location or speed.

The standard helps users assess vibration severity and notice meaningful changes, but it is not a universal fault detector. A single reading can still mislead. Record the sensor position, direction, machine speed, and load so later measurements are comparable. For example, a rising vibration level at the same bearing location may justify closer inspection, especially if noise or temperature also changes. Still, vibration alone cannot confirm the cause. ISO 20816 criteria should be selected for the machine concerned, and results interpreted alongside maintenance history and operating observations. Real equipment is messy. Measurement technique, loose mounting, or changing process conditions can affect the numbers, so careful records and informed judgment remain essential.

How Vibration Trends Help Reveal Developing Rotating-Machine Faults

Why Do You Need a Vibration Measuring Device?

How Vibration Trends Help Reveal Developing Rotating-Machine Faults

A single vibration reading is a snapshot; a trend shows change. Record measurements at repeatable locations and operating conditions, such as a motor’s drive-end bearing while it runs at steady speed. A gradual rise in overall vibration may signal a developing problem, but it does not identify the cause by itself. Small changes count.

Compare frequency patterns over time. A strong component at rotational speed can point toward imbalance, while vibration at twice that speed may accompany misalignment. Bearing damage can create higher-frequency signals before overall vibration becomes obviously high. These are clues, not diagnoses: load, mounting, sensor placement, and operating speed can distort readings. I have to admit, trend interpretation is less tidy than many charts suggest.

The U.S. Department of Energy’s Operations & Maintenance Best Practices guide reports potential predictive-maintenance savings of 8–12% compared with preventive maintenance, and 30–40% compared with reactive maintenance. These are program-level estimates, not guaranteed results from vibration monitoring alone. Still, they show why early warning can matter: a maintenance team may inspect a bearing during a planned stop rather than respond to an unexpected failure. Keep the readings, note repairs and changing conditions, and investigate persistent shifts before setting alarm limits.

EU Hand-Arm Vibration Benchmarks: 2.5 m/s² Action, 5 m/s² Limit

A vibration measuring device helps turn a tool’s movement into useful exposure data. Under EU hand-arm vibration rules, the daily exposure action value is 2.5 m/s², while the exposure limit value is 5 m/s². Both refer to A(8): exposure averaged and normalized over an eight-hour working day. They are not simple pass-or-fail readings taken from one brief task.

At 2.5 m/s², exposure has reached the action value, so employers should assess risks and take steps to reduce them.

At 5 m/s², the daily limit must not be exceeded.

A measurement can help identify which tools or tasks need attention, but exposure time matters too. A worker using a vibrating grinder for twenty minutes faces a different daily exposure from someone using it for several hours. Details matter.

A sound assessment records the tool, task, operating conditions, and time spent using it. Measurements should follow suitable methods, with properly maintained equipment and competent interpretation. A single number can look reassuring, yet still miss changes in grip, material, or tool condition. That part is easy to overlook. I would treat measurement as a practical guide, not a perfect account of every worker’s day.

Choosing a Device by Frequency Range, Accuracy, and Measurement Standard

Why Do You Need a Vibration Measuring Device?
Choosing a Device by Frequency Range, Accuracy, and Measurement Standard

A vibration measuring device turns movement into evidence. The U.S. Department of Energy’s 2014 motor-systems sourcebook estimates that motor-driven systems use about 68% of electricity consumed in U.S. manufacturing. That makes reliable condition checks valuable, but one reading cannot diagnose every fault.

Match the device’s frequency range to the machine and the fault you need to detect. Low-speed shafts require dependable low-frequency response; bearing defects may produce higher-frequency signals. ISO 20816-3:2022 covers certain industrial machines above 15 kW, operating from 120 to 30,000 r/min. Check its scope before applying its evaluation guidance. Those figures describe machine coverage, not a universal sensor setting.

Accuracy matters when readings are compared over time. Check sensor sensitivity, measurement uncertainty, and calibration records; a small drift can look like a developing fault. Not always. Mounting and surface condition can also change results. Choose a device and measurement method that fit the relevant standard, then keep the location and setup consistent. A neat number can still mislead if the sensor sits differently each visit. That detail is easy to overlook.

Why Do You Need a Vibration Measuring Device? — Choosing a Device by Frequency Range, Accuracy, and Measurement Standard

Measurement Need Practical Frequency Range Recommended Device and Measurement Accuracy and Selection Considerations Relevant Standard or Guidance
General rotating-machine condition checks Typically 10–1,000 Hz for common vibration-severity measurements; confirm the range for the machine and assessment method. Vibration meter or data collector with an accelerometer. Measure overall RMS velocity and, where useful, acceleration and displacement. As a purchasing target, look for amplitude accuracy of about ±5% of reading within the stated calibrated frequency band. Check the complete instrument-and-sensor specification. ISO 20816 series for machine vibration evaluation, with the applicable part selected for the machine type; ISO 2954 for vibration-severity measuring instrument requirements.
Slow-speed machines and low-frequency motion Often approximately 0.1–100 Hz, depending on shaft speed, structural response, and the frequencies of interest. Low-frequency accelerometer or velocity sensor paired with a meter or analyzer that supports the required low-frequency response. Displacement may be useful at very low frequencies. Verify the lower frequency limit, sensor sensitivity, mounting method, and noise floor. A nominal range alone does not establish accuracy near the instrument’s low-frequency cutoff. Use the applicable part of the ISO 20816 series where relevant. ISO 16063 series describes calibration methods for vibration and shock transducers.
Bearing and gear fault investigation Commonly 1–10 kHz for high-frequency vibration or resonance analysis; the required upper limit depends on the fault and sensor. Portable vibration analyzer or condition-monitoring system with a suitable accelerometer, spectral analysis, and optional envelope or demodulation processing. Check usable frequency response, sampling rate, anti-alias filtering, sensor resonance, and mounting. Select a frequency range that includes the signal of interest with margin. ISO 13373-1 provides general guidance for vibration condition monitoring of machines. It does not set universal fault-frequency limits or acceptance thresholds.
Whole-body human vibration Typically 0.5–80 Hz for the frequency range associated with whole-body vibration measurement, subject to the required weighting and instrument specification. Human-vibration meter with a suitable seat-pad or platform transducer and the required frequency weightings. Use an instrument that meets the applicable human-vibration instrument requirements. Confirm weighting functions, measurement axes, transducer type, and calibration status. ISO 8041-1 covers instrumentation for measuring human response to vibration; use the applicable exposure-assessment standard for the specific task.
Hand-transmitted vibration Commonly about 6.3–1,250 Hz for hand-arm vibration measurement, depending on the instrument and required weighting. Human-vibration meter with a suitable hand-arm transducer and frequency weighting, mounted using an appropriate adapter. Prioritize compliance with the relevant instrument requirements, correct sensor mounting, axis orientation, and measurement procedure rather than relying on a single accuracy figure. ISO 8041-1 covers human-vibration measurement instrumentation; ISO 5349-1 gives general requirements for measuring and evaluating hand-transmitted vibration.
Structural testing and modal analysis Application-dependent: from below 1 Hz to several kHz, depending on the structure, excitation, and modes being investigated. Multi-channel vibration analyzer with accelerometers or a non-contact vibration sensor. Measure time histories, frequency spectra, and frequency-response functions as required. Consider amplitude and phase accuracy, channel synchronization, sensor mass loading, and calibration. Measurement uncertainty should be appropriate to the test objective. ISO 7626 series covers experimental determination of mechanical mobility; ISO 16063 series provides transducer calibration methods.

How to interpret this guide: The frequency ranges are practical selection examples, not universal limits imposed by a single standard. Accuracy figures are procurement targets, not claims that every instrument or standard guarantees the same performance. Confirm the machine-specific standard, measurement quantity, sensor calibration, mounting method, and required operating conditions before selecting a device.