
How to Choose a Reliable Structural Contractor?
Choosing a reliable Structural Contractor is a risk decision, not merely a price comparison. Steel frames, reinforced concrete, and temporary works demand disciplined planning. One missed connection can affect alignment, waterproofing, safety, and the final handover.
Industry evidence supports careful screening. The Associated General Contractors of America’s 2024 Workforce Survey reported that 94% of construction firms struggled to fill salaried positions. It also found that 92% faced difficulty finding qualified craft workers. This matters because labor shortages can pressure supervision, inspection, and schedule control. Ask who will lead your project daily. Request documented qualifications, relevant project references, insurance certificates, and safety records. Verify licenses and local compliance requirements independently. A polished proposal is not proof.
Look for a contractor that explains load paths, shop drawings, inspection points, and change-order procedures clearly. Dodge Construction Network’s 2024 construction outlook highlighted continuing uncertainty around costs, labor, and project delivery. Reliable firms acknowledge those pressures early. They provide assumptions, exclusions, material lead times, and realistic allowances. Visit a completed project when possible. Notice cracked finishes, exposed corrosion, poor housekeeping, or incomplete records. Small details often reveal larger habits. Yet references can be selective. They should not replace independent checks. A strong Structural Contractor combines technical competence with transparent communication and consistent site discipline. The right choice may cost more initially, but weak coordination can cost far more later. No selection process is perfect. Careful questions simply make avoidable surprises less likely.
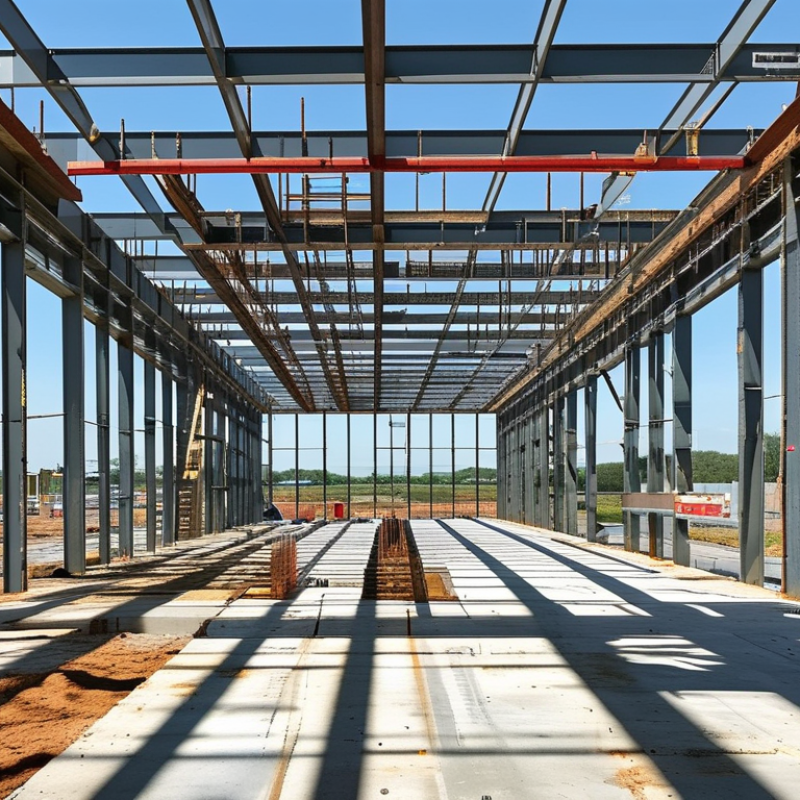
Define the Scope and Structural Requirements of Your Project
How to Choose a Reliable Structural Contractor?
Define the Scope and Structural Requirements of Your Project
A reliable structural contractor begins with a clear project scope, not a rushed quotation. Describe the building type, planned use, floor area, and construction location. Add drawings, soil reports, survey data, and renovation history when available. These details help contractors estimate labor, materials, equipment, and structural risks with fewer assumptions.
State the required structural systems and performance goals. Mention foundations, beams, columns, retaining walls, seismic needs, fire resistance, drainage, and load limits. A competent contractor should ask how the structure will be used, not merely how it will look. Request a written method statement, inspection schedule, material standards, and quality records. Ask who approves design changes and who signs off on completed work. Clear responsibility matters.
Walk the site with shortlisted contractors. Watch whether they notice uneven ground, water stains, restricted access, or nearby structures. Experience shows itself in practical questions. It is also reasonable to request licenses, insurance evidence, relevant project references, and safety procedures. Check references directly, preferably for projects with similar scale and structural demands. Do not accept vague promises.
Leave room for honest uncertainty. Early information may be incomplete, and your scope may need revision. A trustworthy contractor identifies missing data instead of hiding it inside a low price. In practice, projects often suffer when owners assume “standard” conditions. That assumption was wrong. On site, the difference appears in measured levels, signed inspection records, and fewer surprises behind the walls.
| Project Dimension | Requirement to Define | Realistic Project Data or Benchmark | Why It Matters When Selecting a Contractor | Verification Evidence | Priority |
|---|---|---|---|---|---|
| Building Use | Confirm the intended occupancy and operating conditions. | Residential, office, retail, warehouse, industrial, or mixed-use occupancy; identify vibration, heat, moisture, and chemical exposure. | Structural loads and material durability depend on how the building will be used throughout its service life. | Approved project brief, occupancy schedule, equipment list, and environmental exposure assessment. | Critical |
| Project Scale | Record the building area, height, number of floors, and structural grid. | Example scope: 3,000 m² gross floor area, 4 storeys, 16 m building height, and a 6 m × 8 m typical structural grid. | Contractors need accurate quantities, access plans, temporary works, labor requirements, and realistic pricing. | Architectural drawings, area schedule, elevations, floor plans, and preliminary quantity takeoff. | High |
| Structural System | Define the proposed load-bearing system and construction materials. | Reinforced-concrete frame with slabs, beams, columns, shear walls, and isolated or raft foundations; alternatives may include structural steel or composite framing. | A contractor must have the equipment, workforce, sequencing capability, and technical experience for the selected system. | Structural concept drawings, design criteria, material specifications, and method statement outline. | Critical |
| Design Loads | List permanent, imposed, wind, seismic, snow, equipment, and construction loads. | Typical imposed loads vary by use: about 2.0 kN/m² for many residential areas, 3.0 kN/m² for offices, and 5.0 kN/m² or more for storage areas, subject to local codes. | Incorrect load assumptions can cause redesign, unsafe construction, change orders, or excessive structural costs. | Design basis report, load combinations, local code references, equipment weights, and structural calculations. | Critical |
| Site Conditions | Identify soil profile, groundwater level, topography, and nearby structures. | Geotechnical investigation should normally include boreholes or test pits, soil classification, bearing capacity, settlement assessment, and groundwater observations. | Foundation type, excavation support, dewatering, and temporary stability depend directly on site conditions. | Current geotechnical report, survey, utility map, and records of adjacent building conditions. | Critical |
| Codes and Permits | Specify the governing building codes, standards, and approval requirements. | Define the applicable national or local building code, concrete or steel standards, fire requirements, accessibility rules, and permit authority requirements. | Reliable contractors must understand compliance obligations and coordinate inspections without delaying the program. | Code compliance matrix, permit checklist, approved drawings, inspection plan, and qualifications of responsible professionals. | Critical |
| Material Performance | Set minimum grades, durability classes, tolerances, and testing requirements. | Example: concrete strength class C30/37, reinforcement steel grade B500, specified cover, exposure class, and documented cylinder or cube testing. | Clear performance criteria prevent substitutions that may reduce strength, durability, or long-term reliability. | Material submittals, mill certificates, mix designs, test laboratory accreditation, and inspection records. | Critical |
| Construction Method | Define the required sequence, temporary works, lifting plan, and site logistics. | Include excavation support, formwork, reinforcement installation, concrete placement, curing, crane access, storage areas, and weather protection. | A technically sound design can still fail if the contractor cannot safely execute the planned sequence or maintain stability during construction. | Detailed method statements, temporary works designs, lifting plans, logistics drawings, and risk assessments. | Critical |
| Quality Control | Establish inspection, testing, hold points, and nonconformance procedures. | Include reinforcement inspections before concrete placement, formwork checks, concrete sampling, weld inspections where applicable, and documented corrective actions. | Quality systems provide measurable proof that work matches approved drawings and specifications. | Project quality plan, inspection and test plan, checklists, calibration records, and sample nonconformance reports. | Critical |
| Schedule | Set milestone dates for design, procurement, foundations, frame completion, and inspections. | A mid-sized reinforced-concrete frame may require several weeks for mobilization and foundations, followed by a floor-cycle target commonly ranging from 7 to 14 days, depending on complexity. | Schedule clarity helps compare bids and reveals whether proposed durations are technically achievable. | Baseline program, procurement schedule, resource histogram, critical path, and recovery plan. | High |
| Cost and Contract Scope | Separate included work, exclusions, allowances, provisional sums, and change-order rules. | The bid should identify quantities, unit rates, temporary works, testing, permits, waste removal, site protection, and final documentation. | Transparent scope prevents artificially low bids and reduces disputes over omitted structural work. | Detailed proposal comparison, quantity schedule, exclusions list, payment schedule, retention terms, and variation procedure. | High |
| Insurance and Safety | Confirm construction insurance, worker protection, site safety management, and emergency procedures. | Require evidence of appropriate liability coverage, workers’ compensation where applicable, site-specific risk assessments, and documented toolbox or safety briefings. | Strong safety and risk controls protect the project, workforce, public, and owner from avoidable interruptions and liabilities. | Valid certificates, safety plan, incident records, training logs, emergency response plan, and site inspection reports. | Critical |
| Coordination and Handover | Define communication procedures, drawing control, as-built records, and completion deliverables. | Require coordinated drawings, revision tracking, request-for-information logs, inspection approvals, as-built drawings, warranties, and maintenance information. | Good documentation supports approvals, future alterations, maintenance, and accountability after completion. | Document control procedure, meeting schedule, RFI register, closeout checklist, and sample handover package. | Standard |
Practical selection rule: Choose the contractor whose proposal clearly addresses every critical requirement, provides verifiable evidence, and aligns scope, safety, quality, schedule, and cost without relying on undefined allowances.
Related Posts
-

How to Choose the Best Commercial Contractor for Your Global Procurement Needs
-

5 Essential Insights for Success in Commercial Construction Projects
-

How to Navigate International Import and Export Certifications for Your Best Remodeling Contractor Business
-

2026 How to Improve Construction Management Efficiencies for Buyers?
-

Maximizing After Sales Support to Reduce Repair Costs in Best Contractor Services
-

Future Ready Construction Projects Essential Technology Trends and Actionable Checklist for 2025