×

How to Choose Steel Prefab Buildings for Global Projects

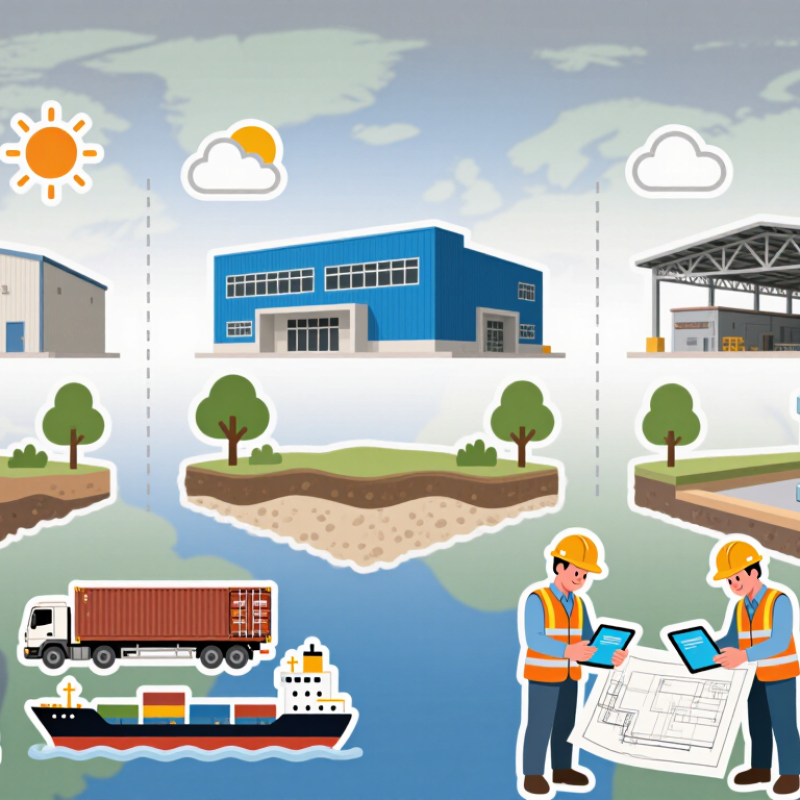
Choosing Steel Prefab Buildings for global projects requires more than comparing prices and attractive renderings. Project teams must examine climate, local regulations, soil conditions, transport routes, and construction skills. A building designed for a dry inland site may fail quickly near saltwater without proper corrosion protection. Small details matter.

Experienced buyers usually request verified production records, material certificates, structural calculations, and completed project references. They also confirm whether the supplier can provide drawings suitable for local approval. Independent engineers should review wind, snow, seismic, fire, and foundation requirements. These checks create a reliable decision process, especially when teams work across different languages and standards.

Logistics deserves equal attention. A factory may produce accurate frames, yet poor packaging can damage panels during a long sea journey. Teams should inspect connection details, bolt labeling, moisture barriers, insulation performance, and replacement procedures. The lowest quotation is not always the lowest project cost. Sometimes, it hides unclear exclusions. That deserves scrutiny.

This guide compares suppliers through practical criteria, including technical competence, quality control, delivery experience, after-sales support, and lifecycle value. It also considers how design flexibility affects future expansion. A warehouse, school, workshop, or emergency facility may need different priorities. Reliable suppliers explain limitations openly instead of promising everything. That honesty is useful evidence.

No checklist removes every project risk. Local consultation remains essential. Conditions change. Therefore, decision-makers should document assumptions, challenge optimistic schedules, and obtain professional advice before signing contracts. The strongest choice combines proven engineering, transparent communication, realistic logistics, and a structure that performs safely for its intended life.
How to Choose Steel Prefab Buildings for Global Projects

Define Project Requirements and Building Performance Goals

Choosing a steel prefab building begins with clear project requirements, not attractive drawings. Define the building’s purpose, occupancy, location, lifespan, and expansion plans. A warehouse near a humid coast needs different protection than a temporary site office in a dry inland region. Record wind speed, snow load, seismic risk, soil conditions, temperature ranges, and access restrictions before requesting designs.

Performance goals should be measurable. Set targets for structural capacity, fire resistance, thermal insulation, daylight, ventilation, energy use, and acoustic comfort. Consider how workers will move through the building, where equipment will operate, and how maintenance teams will reach roofs and services. Local engineers should verify calculations against applicable building regulations. Independent review is valuable when the project crosses jurisdictions.

Details matter.

Specify corrosion protection according to exposure, drainage around foundations, and expected inspection intervals. Confirm panel joints, fasteners, doors, lifting points, and connection tolerances before fabrication. Transportation limits may influence module size more than design preferences. A useful schedule should include factory testing, delivery checks, foundation readiness, and site assembly controls. Early assumptions are often wrong. A low initial cost can hide difficult repairs, weak insulation, or expensive shipping. Recheck the goals with operators, engineers, and local contractors before approving the final configuration.

Compare Structural Systems, Materials, and Prefabrication Methods

Choosing steel prefab buildings for global projects requires more than comparing prices. The structural system must fit the site, climate, and construction schedule. Portal frames suit warehouses and open halls, while modular volumetric units work better for repeated rooms. Light-gauge framing can reduce weight, but it needs careful bracing and connection design.

Material selection changes long-term performance. Hot-rolled steel handles larger spans and heavy loads. Galvanized light steel performs well in many climates, although exposed coastal sites require stronger corrosion protection. Insulated sandwich panels improve thermal control, but their joints need accurate sealing. Small gaps can cause condensation, mold, and energy loss.

Prefabrication methods also affect quality and transport. Panelized systems are easier to stack and ship over long distances. Volumetric modules arrive faster on site, yet oversized loads may require special routes and lifting plans. Factory welding can improve consistency, while bolted site connections simplify assembly in remote areas. Project teams should check local wind, snow, seismic, fire, and accessibility requirements before production. Factory tolerances are not always perfect. A rushed inspection can become an expensive site correction. Even a well-designed building may fail operationally if workers cannot maintain panels, bolts, or drainage channels.

How to Choose Steel Prefab Buildings for Global Projects — Compare Structural Systems, Materials, and Prefabrication Methods

Practical comparison of commonly used steel prefabricated building approaches. Values are typical planning ranges and should be verified against local codes, design loads, soil conditions, transport limits, and project-specific engineering requirements.

Structural System Typical Building Use Typical Clear Span Primary Steel Components Common Wall and Roof Materials Prefabrication Method Site Installation Key Advantages Main Limitations
Rigid Portal Frame
Single-story steel frame with moment-resisting beam-to-column connections.
Warehouses, workshops, agricultural buildings, logistics halls, and aircraft or equipment shelters. Approximately 15–60 m without interior columns; project-specific designs may exceed this range. Hot-rolled or welded tapered columns and rafters; purlins and girts are commonly cold-formed sections. Profiled steel sheets, insulated sandwich panels, standing-seam roofing, or composite wall systems. Factory-cut and drilled members with shop-welded assemblies; bolted site connections are typical. Foundations, anchor bolts, frame erection, bracing, cladding, insulation, and services are completed on site. Large unobstructed floor area; efficient for repetitive single-story layouts; relatively fast erection. Requires careful frame analysis for wind, snow, seismic, crane, and thermal actions; large members can be difficult to ship.
Braced Multi-Story Steel Frame
Gravity frame supported by diagonal or chevron bracing for lateral stability.
Offices, hotels, schools, residential buildings, hospitals, and mixed-use facilities. Common floor bay spans are approximately 6–12 m; longer spans require deeper members or composite solutions. Hot-rolled columns and beams, hollow structural sections, angle or plate bracing, and composite floor beams. Metal deck with concrete topping, precast slabs, curtain wall, masonry infill, or insulated panels. Shop-fabricated beams, columns, braces, stairs, and connection plates; bolted frame assembly on site. Floor-by-floor erection using cranes or hoists; decking and concrete placement follow the structural sequence. Efficient material distribution; adaptable floor planning; suitable for taller buildings and urban sites. Bracing can restrict doors, windows, and internal layouts; fire protection and connection detailing add cost.
Moment-Resisting Steel Frame
Beam-column connections provide lateral resistance without conventional diagonal braces.
Buildings requiring open façades or flexible interior layouts, including offices and public facilities. Typical floor bays are approximately 6–12 m, depending on loads, story height, drift limits, and member sizes. Hot-rolled or built-up beams and columns with engineered rigid connections and continuity details. Curtain wall, metal panels, masonry infill, concrete floors on metal deck, or lightweight partitions. Highly controlled shop fabrication; welded or bolted moment connections with documented inspection procedures. Requires accurate surveying and close tolerance control; field bolting is often preferred where practical. Open architectural elevations; fewer obstructions; useful where braced bays are unacceptable. Heavier members and more demanding connections; generally higher fabrication and erection requirements than braced frames.
Light-Gauge Steel Framing
Cold-formed, thin-gauge steel studs, joists, tracks, and roof trusses.
Low-rise residential buildings, classrooms, modular units, partitions, and lightweight extensions. Common floor and roof spans are approximately 3–8 m; longer spans may require built-up sections or intermediate supports. Galvanized cold-formed C-sections, U-tracks, joists, trusses, straps, and screw-fixed sheathing. Gypsum board, fiber-cement panels, cement board, insulated sheathing, membranes, and lightweight roof coverings. Roll-formed to precise lengths with punched service holes; supplied as panels, cassettes, or individual members. Manual or light-equipment assembly; suitable for constrained sites and projects with limited lifting capacity. Low self-weight; efficient material use; easy service routing; reduced foundation demand in suitable conditions. Sensitive to moisture, thermal bridging, local buckling, and fire detailing; not generally suited to heavy industrial loads.
Modular Volumetric Steel Units
Three-dimensional factory-built modules transported to the site for joining and finishing.
Worker accommodation, hotels, classrooms, clinics, offices, and repetitive residential projects. Individual modules commonly provide rooms or room-sized bays; overall building spans depend on module arrangement. Steel floor chassis, corner posts, perimeter frames, roof frames, and lifting points designed for transport loads. Factory-installed internal finishes, gypsum systems, insulated panels, flooring, windows, doors, and service modules. High off-site completion, including structure, finishes, mechanical, electrical, and plumbing systems where feasible. Foundations and utility connections are prepared first; modules are craned into position and connected on site. Shorter site program; consistent factory quality; reduced site labor and waste; predictable repetitive production. Transport envelope, road access, lifting capacity, module size, and connection tolerances can control the design.
Panelized Steel Building
Flat wall, floor, or roof panels assembled into a building system on site.
Housing, offices, schools, temporary facilities, and low- to medium-rise repetitive buildings. Panel systems typically form repeated bays of approximately 3–8 m; larger spans require independent primary framing. Light-gauge steel studs, tracks, floor cassettes, roof panels, and engineered connection hardware. Insulated composite panels, sheathing boards, membranes, gypsum lining, fiber-cement, or metal cladding. Panels are cut, framed, labeled, and sometimes sheathed in the factory before flat-pack shipment. Panels are lifted or manually positioned, aligned, screwed or bolted together, then weatherproofed and finished. Better shipping efficiency than volumetric modules; repeatable quality; flexible panel layouts. More site assembly than volumetric modular construction; weather protection and temporary bracing are important.
Pre-Engineered Crane-Supported Hall
Steel building with integrated overhead crane runway or heavy suspended equipment loads.
Manufacturing plants, maintenance workshops, fabrication halls, and industrial storage facilities. Approximately 15–40 m is common for crane halls; span, bay spacing, and crane capacity govern the design. Portal frames, crane runway beams, brackets, columns, rails, bracing, roof purlins, and local reinforcement. Insulated metal panels, profiled sheets, translucent roof panels, fire-rated assemblies, or masonry at impact zones. CNC-fabricated primary frames and runway components; connection plates and lifting points are prepared in the shop. Erection sequence must coordinate frame stability, runway alignment, crane installation, and equipment commissioning. Integrates building and material-handling functions; efficient for industrial workflows and high-bay operations. Dynamic loads, fatigue, vibration, deflection, rail alignment, and maintenance access require specialist design.
Selection guidance: Choose a rigid portal frame for economical wide-span single-story space; a braced or moment frame for multi-story buildings; light-gauge steel for lightweight low-rise construction; volumetric modules where transport access and repetitive room layouts support high off-site completion; and crane-supported halls where industrial handling equipment is a core project requirement.

Material and compliance checks: Confirm the required steel grade, corrosion-protection system, fire-resistance strategy, insulation performance, seismic category, wind and snow loads, local connection standards, lifting requirements, shipping dimensions, and availability of qualified erection labor before final procurement.

Evaluate Codes, Climate Conditions, and Site Constraints

Choosing a steel prefab building for a global project begins with the governing codes, not the floor plan.

Confirm structural, fire, seismic, wind, snow, and energy requirements with a qualified local engineer. Codes can change between cities, even within one country. That detail matters.

Climate conditions shape every component. In coastal areas, specify corrosion protection and inspect drainage around connections. In cold regions, review insulation, vapor control, snow loads, and freeze-thaw movement.

Hot, humid sites need ventilation, reflective roofing, and careful condensation control. Desert projects also demand protection from dust and extreme temperature swings. Test assumptions against local weather records.

Site constraints often decide whether a design is practical. Check soil reports before selecting foundations. Weak ground may require deeper supports or lighter modules. Measure road widths, turning areas, crane positions, and overhead lines.

A building that fits the drawing may not fit the delivery route. Access can fail.

From project reviews, one recurring mistake is treating the building as a product instead of a site system.

Foundation tolerances, utility entry points, drainage slopes, and assembly space need early coordination. Document every inspection and material certificate. Independent review improves reliability, especially when teams work across languages and time zones.

Still, no checklist catches everything. A late survey or underestimated wind exposure can force costly changes. That risk deserves honest discussion before fabrication.

Assess Manufacturers, Quality Control, and Global Logistics

How to Choose Steel Prefab Buildings for Global Projects

A capable manufacturer should show more than attractive drawings. Request factory audit records, welding procedures, material traceability, and recent project references. Check whether engineers understand local wind, seismic, fire, and snow requirements. Certificates alone are not enough. Verify issuing laboratories and inspection dates.

Quality control should follow a documented inspection plan. It should cover steel certificates, dimensional checks, weld inspections, coating thickness, packing, and final loading. The World Steel Association reported 1.89 billion tonnes of crude steel production in 2023. That scale makes material consistency important, but it does not guarantee building quality.

A small coating defect can become serious corrosion after sea transport. Use independent inspections at critical stages. Review nonconformance reports honestly. Perfect records may deserve more questions.

Logistics planning needs equal attention. UNCTAD’s Review of Maritime Transport 2024 states that ships carry over 80% of global merchandise trade by volume. Confirm container limits, port access, lifting equipment, customs documents, and inland delivery routes before production. The World Bank’s 2023 Logistics Performance Index also shows major differences in customs and infrastructure performance between markets.

Build schedule allowances for those differences. Ask for a packing list with weights, dimensions, lifting points, and corrosion protection details. One overlooked bolt box can delay installation.

A spreadsheet may look complete while the site still lacks a crane plan. Reflective review matters, especially when suppliers and project teams work across different languages and time zones.

Review Costs, Installation Plans, and Long-Term Building Value

Choosing steel prefab buildings for global projects requires more than comparing quoted prices. Review the full cost: engineering, transport, foundations, lifting equipment, labor, insulation, utilities, and local inspections. A low factory price can hide expensive site work. On past project reviews, delayed soil testing has weakened otherwise careful budgets. Request a cost schedule with assumptions, exclusions, currency, and contingency allowances. Keep records.

Installation plans should match the site, climate, workforce, and available equipment. Ask for numbered drawings, connection details, delivery sequences, and a weather response plan. A 40-ton crane may work near a port but fail on a narrow mountain road. Confirm bolt access, temporary bracing, drainage, and worker training before deliveries begin. A small connection mock-up can expose unclear tolerances early. Plans often look complete on paper. Field reality is less tidy.

Long-term value depends on performance, not opening-day appearance. Compare coating systems, insulation thickness, roof drainage, fire resistance, corrosion exposure, and replacement access. Ask how panels and fasteners will perform after ten years of sun, salt, snow, or dust. Lifecycle estimates should include cleaning, repainting, energy use, repairs, and future expansion. Independent engineering review adds credibility when site conditions remain uncertain. Do not treat the cheapest bid as the safest investment. Some decisions remain imperfect. Document the risks and revisit them before fabrication.

How to Choose Steel Prefab Buildings for Global Projects

This planning benchmark compares typical steel prefab solutions by initial cost, 30-year operating and maintenance cost, and installation duration. Costs are shown in USD per square metre and should be adjusted for local labour, transport, climate, codes, and site conditions.

A lower initial price may not provide the best long-term value. Insulated systems generally require more upfront investment but can reduce energy use and maintenance costs over the building lifecycle, while installation time depends on foundation readiness, logistics, crew capacity, and project complexity.