×

2026 Top French Doors Patio Doors for Global Buyers

French Doors Patio Doors are entering 2026 with stronger expectations for daylight, ventilation, security, and energy control. Grand View Research identifies continued growth in the global doors market, supported by renovation activity, urban housing, and demand for better-performing building products. Its market analysis also shows that regional preferences remain different. A coastal home in Florida may need corrosion resistance, while a winter property in Canada needs tighter weather sealing. One specification cannot serve every climate.

The U.S. Department of Energy reports that windows can account for roughly 25% to 30% of residential heating and cooling energy use. Patio doors share similar glazing and sealing challenges. That makes low-emissivity glass, insulated frames, multi-point locks, and tested air-infiltration ratings important selection details. Mark LaLiberte, a building-science educator and enclosure specialist, often emphasizes, “The building enclosure is a system, not a collection of isolated components.” His point matters here. A beautiful French door can still perform poorly if the sill, flashing, or installation is neglected.

This 2026 guide examines French Doors Patio Doors for global buyers through practical experience, technical evidence, and supplier reliability. It compares materials, glass packages, opening styles, safety features, certifications, and maintenance demands. Some advertised performance claims deserve more skepticism. Not every “energy-efficient” label means the same thing across countries. Buyers should verify test standards, warranty terms, replacement hardware, and local installation support before placing an order. The right door should open smoothly, resist driving rain, and remain dependable after thousands of daily cycles. Looks matter. Performance matters more.

2026 Top French Doors Patio Doors for Global Buyers

What Defines a French Door Patio Door in 2026

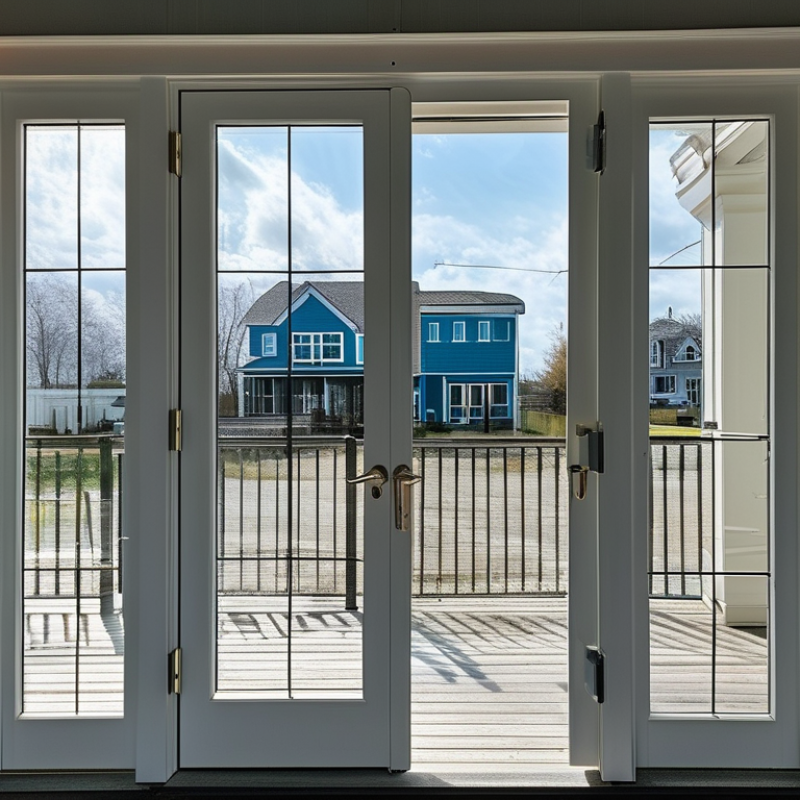
In 2026, a French door patio door means two hinged door leaves meeting at the center. Each leaf usually contains a large glass panel, creating a wide opening to a garden, balcony, or terrace. Unlike sliding doors, these doors swing inward or outward on hinges. Their defining qualities are daylight, ventilation, and a traditional symmetrical appearance. Design is only one part.

Modern French patio doors also require measurable performance. Low-E insulated glass can reduce heat transfer and improve indoor comfort. Multi-point locking systems help secure the meeting stile. Continuous weather seals limit drafts and rain penetration around the frame. For global buyers, independently tested air, water, and wind ratings deserve close attention. Standards vary by country, so one certificate may not suit every project.

Field inspections often show that installation affects performance as much as the door itself. A small gap beneath the threshold can cause drafts, water entry, or uneven operation. Accessible low thresholds may help wheelchair users, but drainage must remain effective. Frame selection depends on climate, maintenance expectations, and opening size. Thermally broken aluminum suits many modern projects, while engineered timber offers warmth and repairability. Composite frames can balance both, though their quality varies. Coastal homes need corrosion-resistant hardware. I have learned that the perfect specification rarely exists; security, insulation, appearance, and budget often compete. That trade-off needs honest review.

Key Types and Configurations for Global Buyers

French patio doors combine a classic appearance with practical access to gardens, balconies, and terraces. The main configuration is the hinged pair, usually with one active leaf and one passive leaf. Equal leaves create a balanced opening, while unequal leaves suit narrower rooms. Inward-swinging doors protect exterior hardware, but require clear indoor space. Outward-swinging doors save room inside, yet need careful drainage and wind control.

Fixed sidelites add daylight without increasing the operating area. A three-panel arrangement can widen the opening, while a folding configuration creates a broader connection between rooms and outdoor spaces. For hot climates, buyers should compare solar heat gain coefficient, not only glass size. The U.S. Department of Energy states that windows and doors can account for 25–30% of residential heating and cooling energy use. IEA buildings analysis also links buildings with about 30% of global final energy consumption. These figures make glazing and frame selection more than a visual decision.

Tips: Specify low-e double glazing for balanced climates, and consider triple glazing in colder regions. Check U-factor, air leakage, water resistance, and wind-load ratings. Confirm the threshold height before ordering. A beautiful door can still fail when the sill meets standing rain. Experienced installers should verify opening dimensions on site, not trust old drawings. I would also avoid assuming one configuration suits every market. Local climate, wall structure, accessibility needs, and installation skills can change the better choice.

2026 Top French Doors Patio Doors for Global Buyers - Key Types and Configurations for Global Buyers

Comparative reference table for selecting exterior French patio doors by configuration, opening size, glazing, climate performance, security, accessibility, and installation requirements.

Door Type / Configuration Typical Operation Common Overall Sizes Recommended Glazing Indicative Thermal Performance Best-Fit Applications Key Advantages Important Buyer Checks
Inswing Double French Door Two hinged leaves open toward the interior; one active leaf normally carries the primary handle and lock. Width: 1,200–1,800 mm
Height: 2,000–2,400 mm
Approx.: 47–71 × 79–94 in
Double glazing
Low-emissivity coating
Argon or equivalent inert-gas fill
Typical whole-door U-factor: approximately 1.2–2.0 W/m²·K, depending on frame, glass, spacer, and installation. Living rooms, dining areas, balconies, and regions where exterior clearance is limited. Traditional appearance, good weather protection when correctly installed, and convenient interior access. Confirm interior swing clearance, drainage, threshold height, hinge load capacity, and local egress requirements.
Outswing Double French Door Two hinged leaves open toward the exterior; commonly used where indoor floor space must remain clear. Width: 1,200–1,800 mm
Height: 2,000–2,400 mm
Approx.: 47–71 × 79–94 in
Double or triple glazing
Laminated glass option for exposed locations
Typical whole-door U-factor: approximately 1.0–1.8 W/m²·K with energy-efficient framing and insulating glass. Compact interiors, coastal homes, terraces, and areas requiring maximum usable indoor space. Does not occupy interior floor area and can provide strong compression against weather seals when properly designed. Check wind-load rating, exterior landing space, door-stay hardware, corrosion resistance, and water-management details.
Center-Hinged French Door with Fixed Sidelites One or two operable hinged leaves combined with narrow or full-height fixed glass panels at each side. Overall width: 1,800–3,000 mm
Height: 2,000–2,700 mm
Approx.: 71–118 × 79–106 in
Low-e double glazing
Tempered safety glass where required
Laminated option for enhanced security
Fixed sidelites can improve daylight performance; overall U-factor commonly ranges from approximately 1.1–2.0 W/m²·K. Large wall openings, garden rooms, formal entrances, and renovation projects requiring more daylight. Creates a wide architectural opening while retaining the visual character of French doors. Verify structural opening width, mullion design, safety-glazing zones, solar-heat gain, and transport dimensions.
French Door with Toplight Hinged double doors combined with a fixed glazed panel above the door frame. Door width: 1,200–1,800 mm
Door height: 2,000–2,400 mm
Overall height with toplight: up to approximately 3,000 mm
Low-e insulating glass
Solar-control coating for high-sun exposure
Safety glass where applicable
Overall thermal performance depends on the toplight-to-door ratio; typical whole-assembly U-factor is approximately 1.2–2.1 W/m²·K. High-ceiling interiors, heritage-style façades, villas, and projects seeking additional daylight. Improves daylight penetration and visual height without widening the operable leaves. Check head clearance, lintel or header design, glass weight, solar gain, and installation access.
Thermally Broken Aluminum French Door Inswing or outswing hinged operation using aluminum profiles separated by a low-conductivity thermal barrier. Width: 1,200–2,000 mm
Height: 2,100–2,700 mm
Approx.: 47–79 × 83–106 in
Double or triple insulating glass
Low-e coating
Warm-edge spacer recommended
Typical whole-door U-factor: approximately 1.0–1.8 W/m²·K, subject to profile depth and glazing specification. Modern façades, humid climates, high ultraviolet exposure, and projects requiring slim frame sightlines. High dimensional stability, low maintenance, good resistance to moisture, and narrow frame appearance. Confirm thermal-break continuity, powder-coating or anodizing standard, drainage, salt-air protection, and finish warranty.
uPVC / Vinyl French Door Hinged double-leaf configuration with multi-chamber frame profiles and compression seals. Width: 1,200–1,800 mm
Height: 2,000–2,400 mm
Approx.: 47–71 × 79–94 in
Double glazing for moderate climates
Triple glazing for colder climates
Low-e coating and inert-gas fill
Typical whole-door U-factor: approximately 0.8–1.6 W/m²·K, depending on profile, glass, reinforcement, and hardware. Residential projects prioritizing energy efficiency, low maintenance, and competitive lifecycle cost. Good insulation, resistance to rot and corrosion, and relatively low maintenance requirements. Check steel or composite reinforcement, color stability, maximum sash size, expansion allowance, and recycling provisions.
Timber or Timber-Clad French Door Hinged double doors made from engineered wood, solid wood, or wood interiors with a protective exterior cladding. Width: 1,200–1,800 mm
Height: 2,000–2,400 mm
Approx.: 47–71 × 79–94 in
Double glazing in moderate climates
Triple glazing in cold climates
Laminated or tempered options as required
Typical whole-door U-factor: approximately 0.8–1.8 W/m²·K, depending on wood section, glazing, and weather seals. Traditional architecture, premium residential projects, conservation-style renovations, and low-carbon design goals. Natural appearance, repairability, good insulation, and compatibility with many architectural styles. Confirm moisture content, preservative treatment, finish system, maintenance interval, threshold protection, and local timber certification.
Low-Threshold Accessible French Door Hinged double-door configuration with a reduced-height or flush threshold designed to minimize trip resistance. Width: 1,200–1,800 mm
Height: 2,000–2,400 mm
Threshold height varies by drainage and accessibility design.
Tempered safety glass
Laminated glass option
Double or triple insulating glass
Thermal performance is typically comparable to the selected frame and glazing; threshold detailing may affect air and water resistance. Accessible housing, aging-in-place projects, healthcare-related accommodation, and high-use garden entrances. Improves passage for wheelchairs, walkers, carts, and children while maintaining a broad opening. Balance accessibility with drainage, water-barrier continuity, sill strength, slip resistance, and applicable local access codes.
Energy-Efficient Triple-Glazed French Door Inswing or outswing hinged operation using three glass panes and insulated cavities. Width: 1,200–1,800 mm
Height: 2,000–2,400 mm
Approx.: 47–71 × 79–94 in
Triple insulating glass
Two low-e coatings where suitable
Warm-edge spacer and inert-gas fill
Typical whole-door U-factor: approximately 0.6–1.2 W/m²·K when paired with a high-performance frame. Cold climates, passive-house-style projects, high-altitude regions, and buildings with demanding energy targets. Reduced heat transfer, improved interior surface temperature, and better acoustic performance than basic single glazing. Check sash weight, hinge capacity, frame depth, solar heat gain, condensation risk, and compatibility with the wall system.
Security-Enhanced French Door Hinged double doors equipped with multi-point locking, reinforced keep areas, security glazing, and anti-lift or anti-pry features. Width: 1,200–1,800 mm
Height: 2,000–2,400 mm
Larger sizes require project-specific structural review.
Laminated security glass
Tempered laminated glass
Insulating glass units with protected interlayers
Thermal performance varies by frame and glass; security upgrades should not be evaluated separately from air, water, and structural testing. Ground-floor residences, isolated properties, urban homes, hospitality projects, and high-value openings. Improves resistance to forced entry, impact, and accidental glass breakage when correctly specified. Request independently tested security classification, cylinder standard, hinge protection, lock-point layout, and emergency egress compliance.
Buyer guidance: Dimensions, U-factors, air leakage, water resistance, wind-load capacity, acoustic ratings, and security classifications are indicative ranges only. Final performance depends on the complete door assembly, glazing, hardware, wall interface, local climate, and installation quality. Buyers should request test reports and confirm the applicable building, safety, energy, accessibility, and wind-load requirements in the destination market.

Materials, Glass Options, Energy Efficiency, and Security

2026 Top French Doors Patio Doors for Global Buyers

Materials, glass selection, and installation determine how French patio doors perform in real homes. Aluminum frames offer slim profiles and strong resistance to moisture. Engineered timber provides warmth, but it needs careful sealing in humid climates. Fiberglass and composite materials can reduce warping and maintenance. No frame is perfect. Buyers should compare thermal breaks, drainage channels, and warranty terms before choosing.

Glass affects comfort more than many specifications suggest. Double glazing suits moderate climates, while triple glazing can help in colder regions. Low-E coatings limit heat transfer without greatly reducing daylight. Laminated glass improves security and reduces injury risks if broken. Tempered glass handles impact well, but it may shatter into small pieces. Check the visible light, solar heat gain, and U-value for the destination climate.

Security should include a multipoint locking system, reinforced hinges, and durable strike plates. The door should close evenly, without forcing the handle. Small gaps around the frame can increase drafts and water entry. Professional installation matters as much as the product. Standards differ between countries, so buyers should verify local fire, wind-load, energy, and emergency-exit requirements. One practical weakness is often overlooked: oversized panels may look impressive but can strain hinges and seals. A careful site measurement can prevent that expensive mistake.

How to Compare Sizes, Standards, Costs, and Installation Needs

When comparing French patio doors in 2026, start with the opening, not the catalog image. Measure width at the head, center, and sill. Record the smallest number. A 72-inch opening may need a 60-inch door, sidelights, or structural adjustment. Check rough-opening height, wall thickness, interior trim, and exterior drainage. A beautiful unit is useless if its sill sits below the finished patio.

Standards differ by market. Confirm the applicable national code, thermal rating, air leakage, water resistance, and wind-load test. Coastal homes may require impact-rated glass or stronger anchoring. Cold regions usually benefit from lower U-factor values, while hot climates need suitable solar control. Ask for tested performance documents, not only marketing claims. Hardware location matters too. A left-hand swing inside may block a kitchen path. Sliding or outswing options can solve that problem, but local egress rules still matter.

Compare total cost, not door price. Include glass upgrades, sill pans, flashing, trim, removal, disposal, delivery, labor, and permit fees. Installation often becomes expensive when the opening is out of square. One uneven corner can create drafts and stubborn locks. Small errors multiply. I would request two site measurements and two written quotes. The cheaper quote may omit waterproofing, which is easy to miss until the first heavy rain. Recheck dimensions after flooring and exterior cladding are chosen.

Selecting the Right French Patio Door for Different Climates

Selecting the right French patio door requires climate data, not showroom appeal. The IEA’s Energy Efficiency 2023 report places buildings at roughly 30% of global final energy demand. The U.S. Department of Energy also estimates that windows can cause 25–30% of residential heating and cooling energy use. That makes glass a serious performance decision.

Hot, sunny regions need low solar heat gain coefficient glazing, insulated frames, and exterior shading. South- and west-facing openings deserve extra attention. Cold climates require a low U-factor, warm-edge spacers, and sealed meeting rails. NFRC rating procedures measure U-factor, SHGC, visible transmittance, and air leakage under controlled conditions. Ask for comparable ratings, not vague “all-weather” claims.

Humid coastal areas need corrosion-resistant hardware, drainage paths, and durable weather seals. In dry regions, dust can expose weak locking points quickly. Very cold locations may show exterior condensation; indoor humidity and ventilation also matter. Experience often reveals the threshold as the weak point. A level sill, pan flashing, and continuous sealant help prevent hidden wall damage. My first instinct is to choose the largest glass area. I now reconsider it. Larger panels improve daylight but increase weight, heat transfer, and adjustment demands. Compare climate normals, orientation, wind exposure, drainage, and maintenance access before ordering.